TCO and CO closeout
Final inspections, punch lists and the temporary and final certificates of occupancy, so the building can open on schedule.
Open in Raleigh and Wake County, Asheville and Buncombe County, and Charlotte. South Florida remotely, with local partners.
Sample content: prices, timelines and projects are examples.
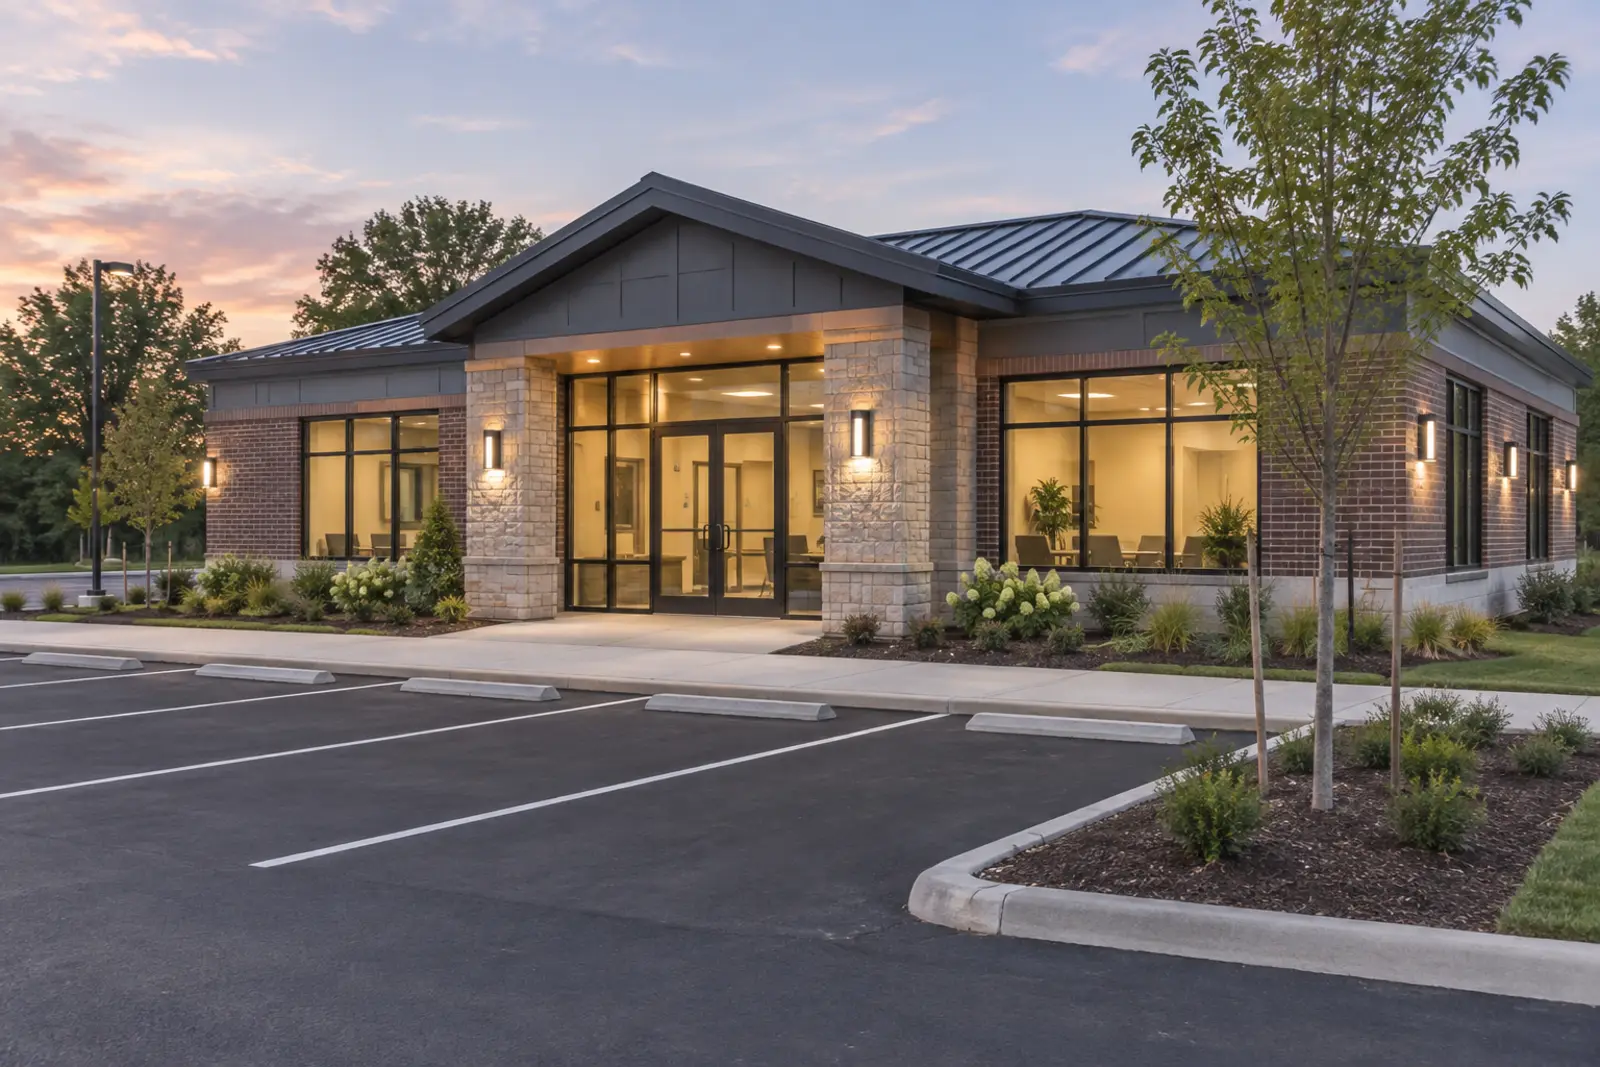
Open permit holding up a sale? We find out what the agency still needs, request the missing inspections and track the permit until it is closed. How long that takes depends on the agency, so tell us your closing date when you write.
- Our fee from (sample)
- $1,500
- Typical weeks (sample)
- 3–10
- Documents you send
- 1
- NCDOT step
- Not usually
From $1,500 per project, plus agency fees at cost How pricing works
What's included
Scope
- Final inspections across all open permits
- Punch lists from each agency
- Temporary certificate of occupancy (TCO)
- Final certificate of occupancy (CO)
What we do
- A closeout audit of every open permit and inspection
- One punch list across agencies, with owners and dates
- Inspection scheduling and follow-up
- Right-of-way restoration inspections
- TCO conditions tracked until the final CO
Not included
- Drawings and anything that needs a seal, including traffic control plans. A licensed partner, or your own design professional of record, prepares and seals them. We coordinate the work and check the package.
- Construction work in the field.
- Agency fees. They are passed through at cost and shown as an estimate in your quote.
- The agency's decision. The agency decides on approval; we make sure the package is complete and clear.
Documents we'll ask you for
You1
- Permit cards and inspection records
Us2
- Fire and utility final inspection requests and follow-up (the agencies decide)
- Restoration inspection request and follow-up (the city signs off)
Licensed partner2
- As-built drawings
- Completion letters for the sealed work
You send the site information. We assemble, check, file and track the package. Drawings and anything that needs a seal, including traffic control plans, are prepared and sealed by a licensed partner or your own design professional of record.
| Document | Who provides it |
|---|---|
| Permit cards and inspection records | You |
| As-built drawings | Licensed partner |
| Completion letters for the sealed work | Licensed partner |
| Fire and utility final inspection requests and follow-up (the agencies decide) | Us |
| Restoration inspection request and follow-up (the city signs off) | Us |
Steps and timing
- [01]Closeout audit: Every open permit, inspection and condition in one list.Sample: 3–5 business days
- [02]Punch list: Owners and dates for each item, shared in your portal.With your schedule
- [03]Final inspections: We schedule them in the order agencies need.Sample: 1–3 weeks
- [04]TCO: Temporary occupancy with conditions tracked.When life-safety items pass
- [05]Final CO: Remaining conditions cleared and the CO issued.Sample: 2–8 weeks after TCO
Sample project
Restaurant build‑out to TCO and CO
Fourteen open items across building, fire and public works, closed in three weeks, with the final CO after the right-of-way restoration passed.
Read the projectRelated permit guides
Questions
Can you take over closeout on a project already built?
Yes. Most closeout work starts late. We begin with an audit of every open permit and inspection.
What usually holds up a CO?
Open trade permits, missing completion letters and right-of-way restoration nobody signed off.
Do you attend inspections?
We schedule and prepare them. Your superintendent or the licensed partner meets the inspector on site.
What happens when the agency sends comments?
Most packages get at least one round. We draft the answers, tell you what we need from you, send sealed items to the licensed partner or your design professional of record, and resubmit.